
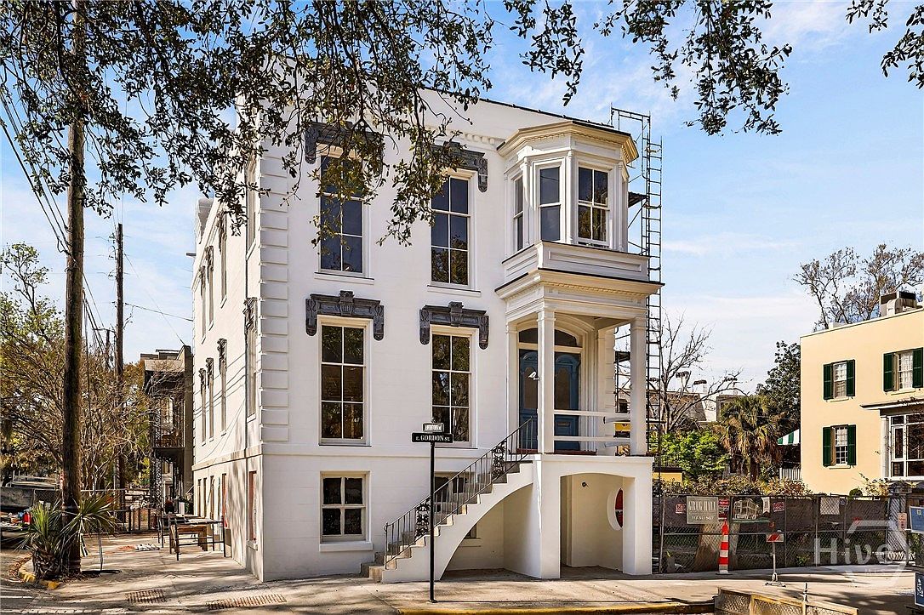
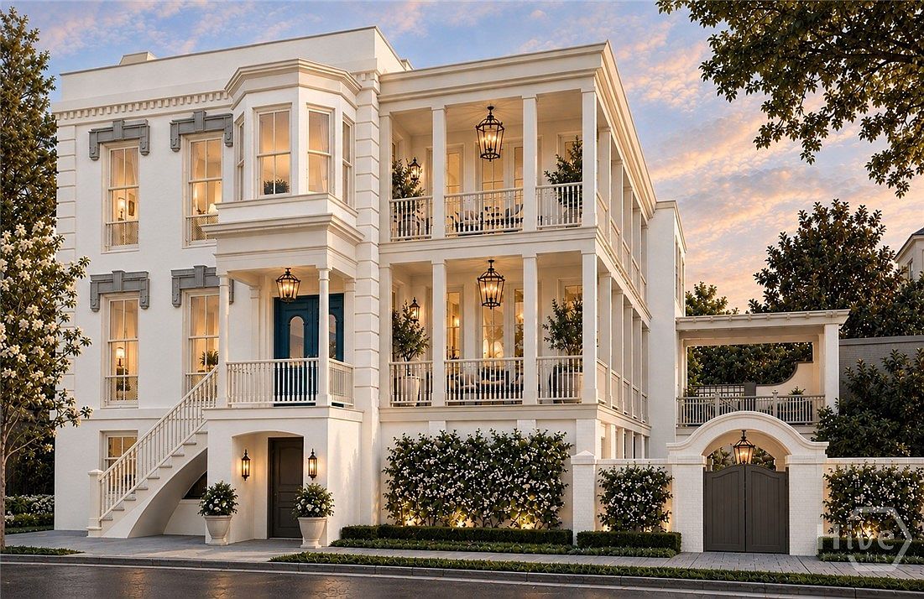
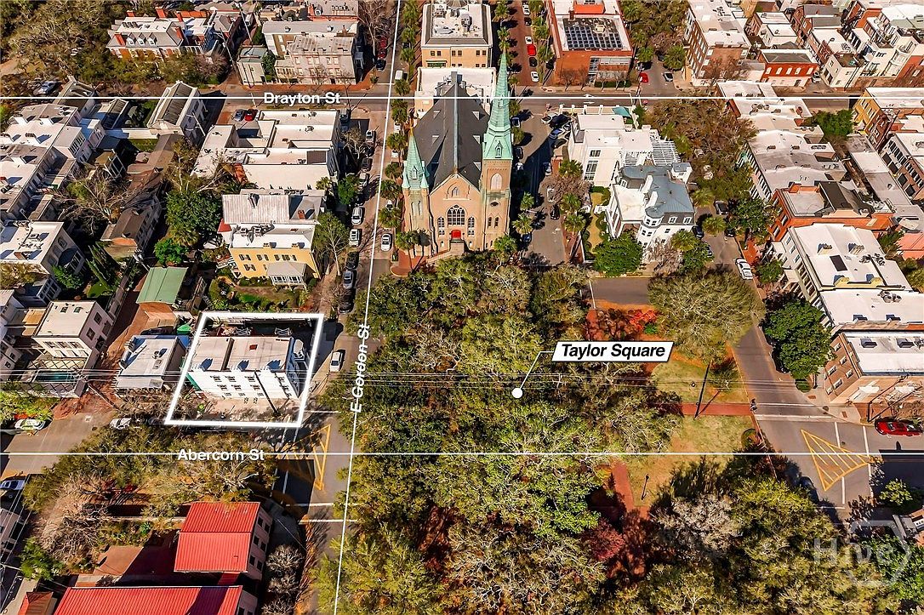
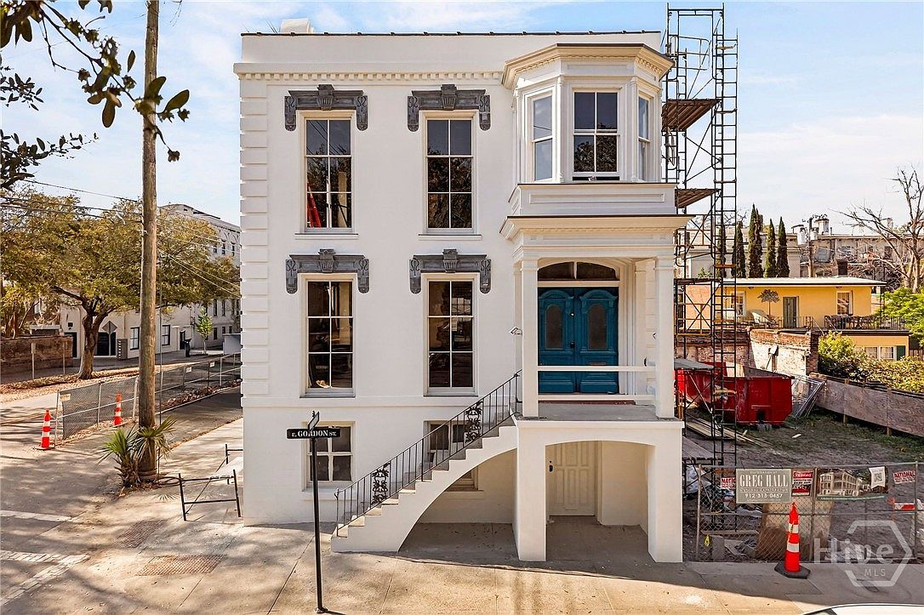
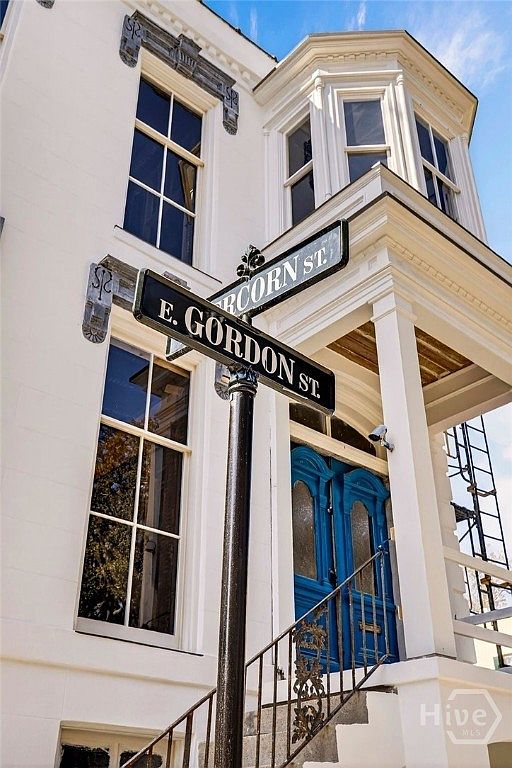
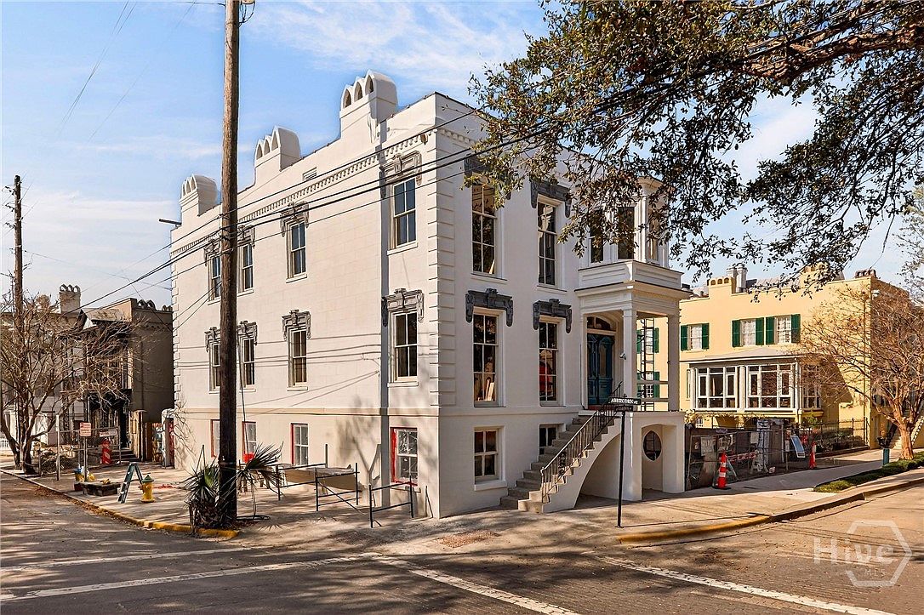
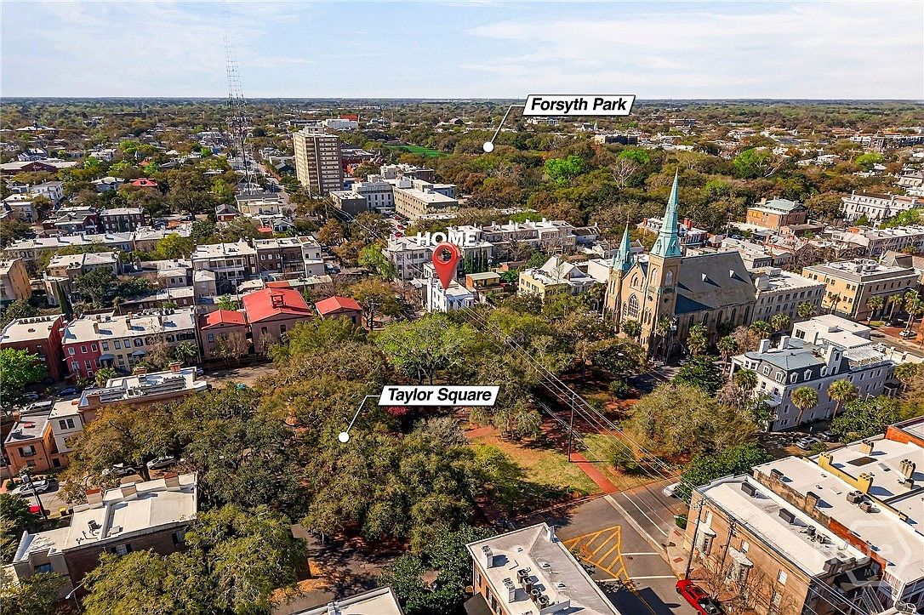
Welcome to East Gordon Street, an extraordinary 1870 Italianate residence overlooking Taylor Square in the heart of Savannah’s Historic District. Now undergoing an extensive restoration by Greg Hall Homes, the completed home is planned for more than 6,000 square feet across 3 levels, with 5 bedrooms, 4 full baths, 2 half baths, and a private elevator.
Significant improvements are already complete throughout the original residence, and the asking price includes the next phase of construction: the exterior of the new addition and garage, plus electrical, HVAC and plumbing rough-ins, insulation, and drywall. The finished home will boast:
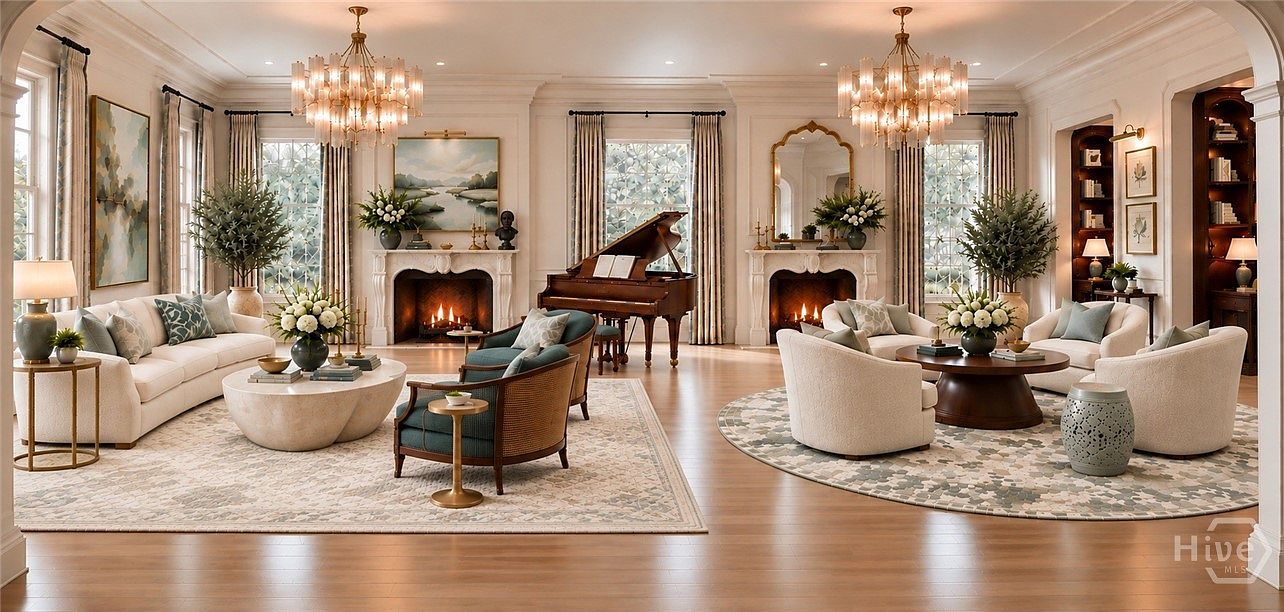
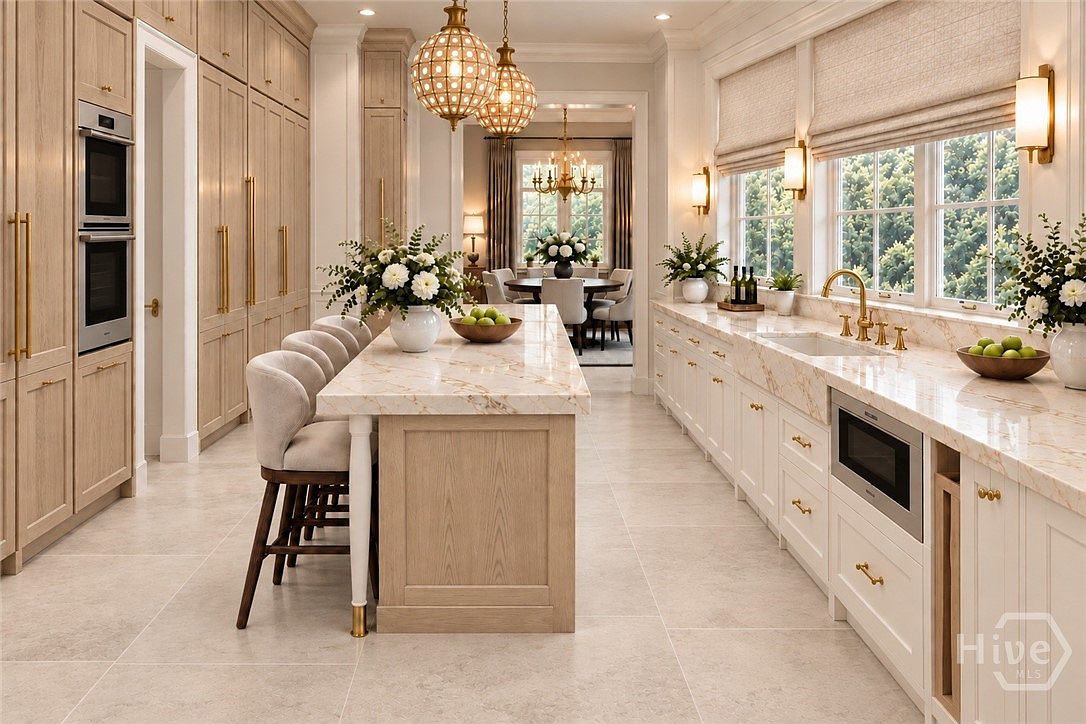
- Parlor Level: A grand living room with dual fireplaces, an office, a back kitchen, a formal dining room, the kitchen, and a casual sitting room.
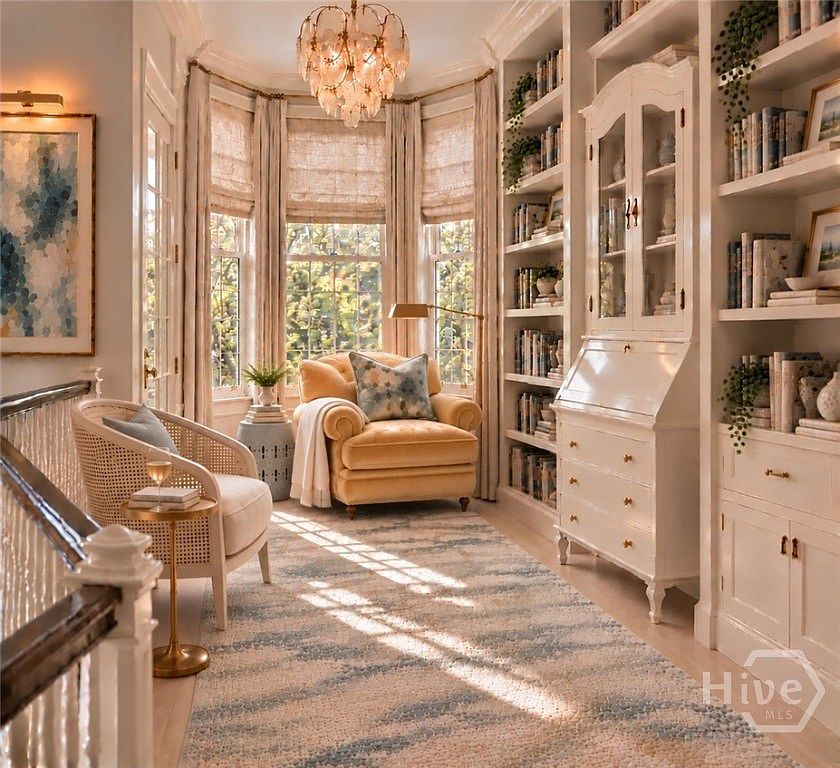
- Primary Suite: Upstairs, a primary suite with 2 closets, a spacious bath, and a private porch, while 2 additional bedrooms share a central sitting room.
- Garden Level: A family room with a bar and a private in-law suite with its own living room, kitchen, bedroom, and bath, ideal for guests, extended family, or possible rental income.
- Private Elevator: An elevator connecting all 3 levels of the home.
- Your Finishes: Interior finishes, including cabinetry, appliances, flooring, lighting, tile, and fixtures, are not included in the asking price, so the next owner can make the home their own. Architectural plans, specifications, and construction details are available upon request.
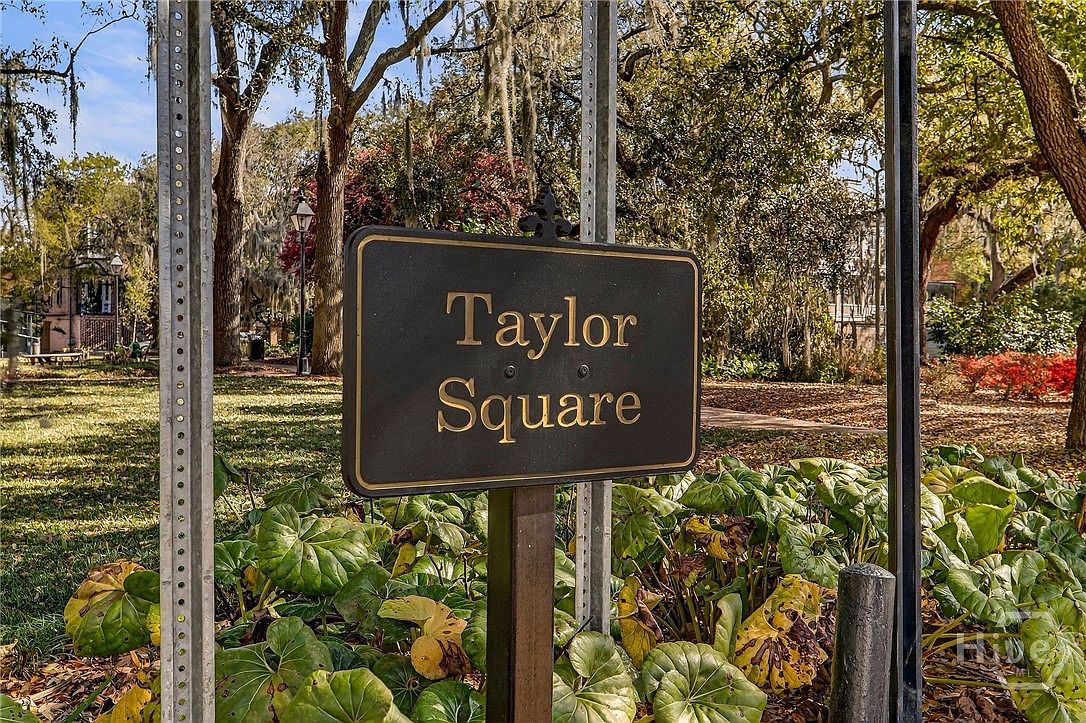
- Location: Directly on Taylor Square, one of the most charming squares in Savannah’s Landmark Historic District.
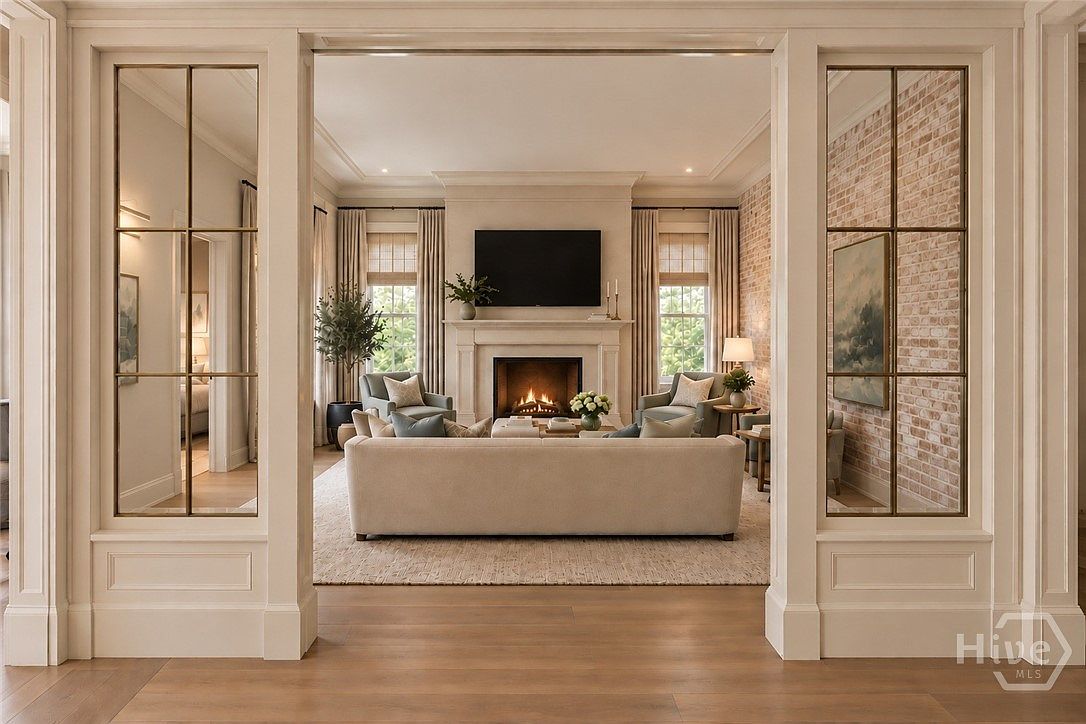
Offered at $5,300,000, this is a rare chance to finish one of Savannah’s grand historic homes to your own taste. Interior images are renderings of the planned finished residence.
Contact me for more information or to schedule a private viewing.
Listing provided by Ridley Stallings, Engel & Volkers

